
100 Keyes, 1926 - 2026
SIGN UP Login/Register
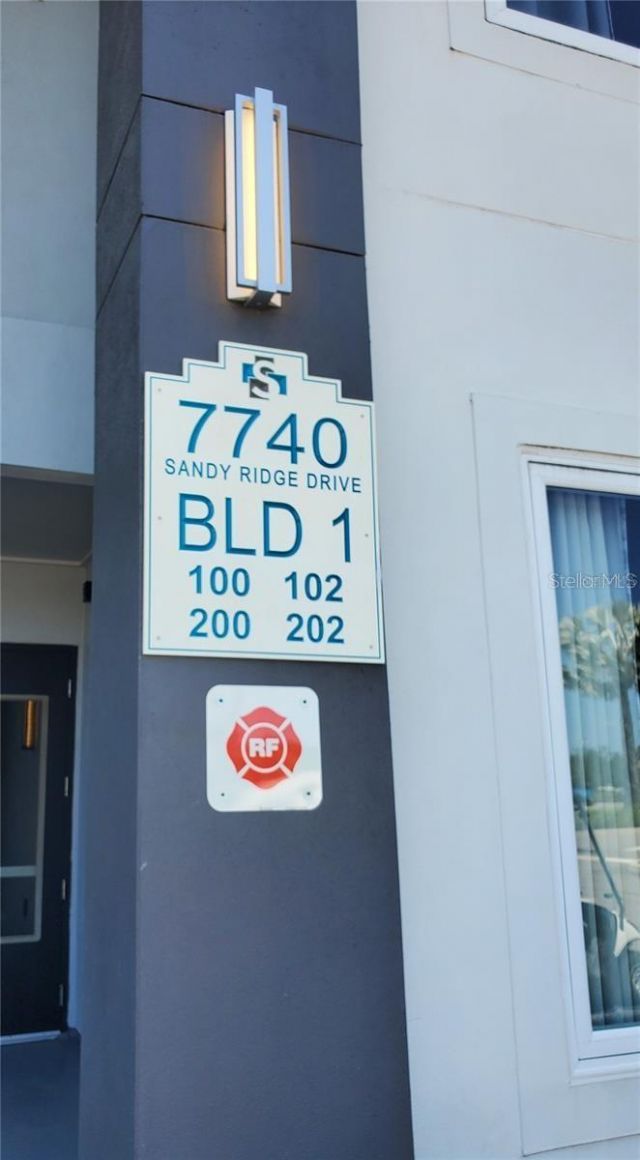
7740 Sandy Ridge Drive, Unit 102, Reunion, FL 34747 Photo

17 Total Photos [Click to View All]

7740 Sandy Ridge Drive, 102 Reunion, FL 34747
$299,900
  • Beds
    3
  • Baths
    2 full 1 partial
  • Total Square Feet
    1,491
  • Lot Size
    0.06 acre(s)

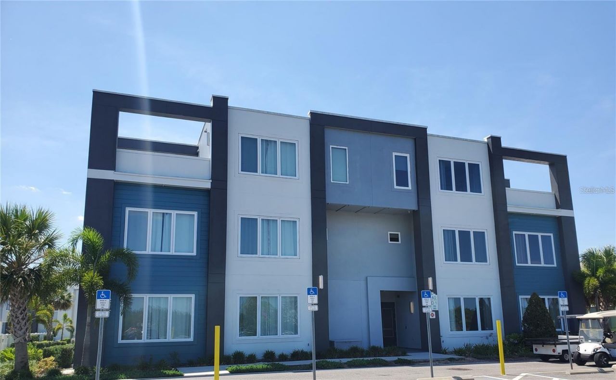
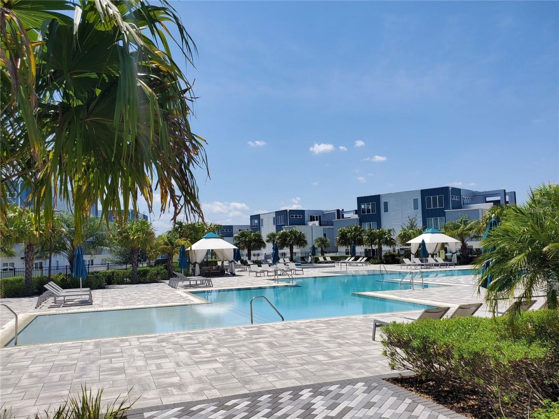
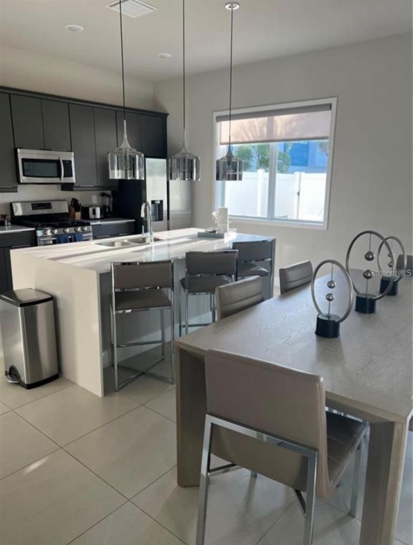
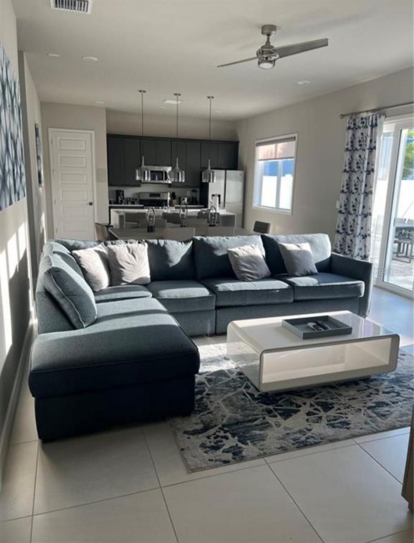
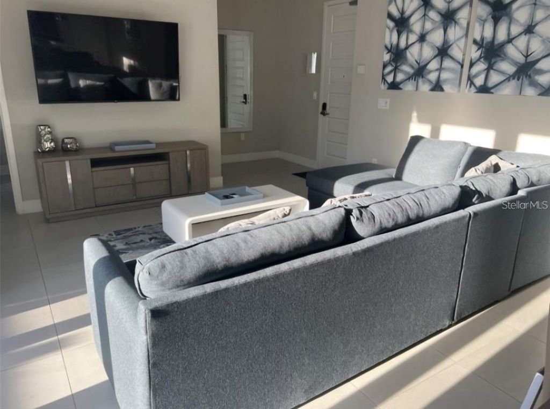
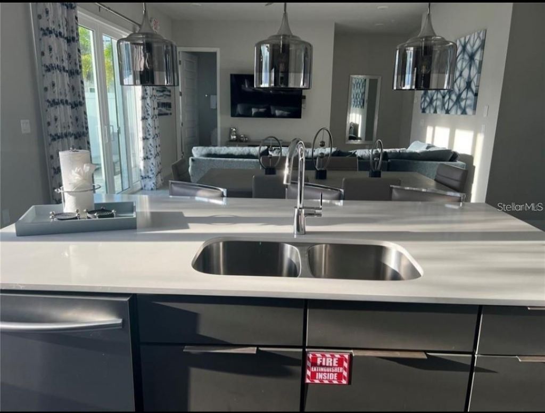
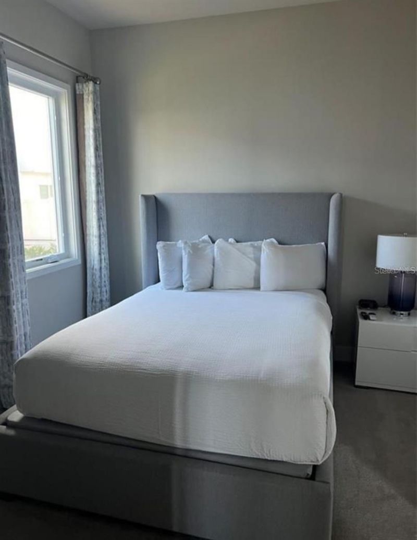
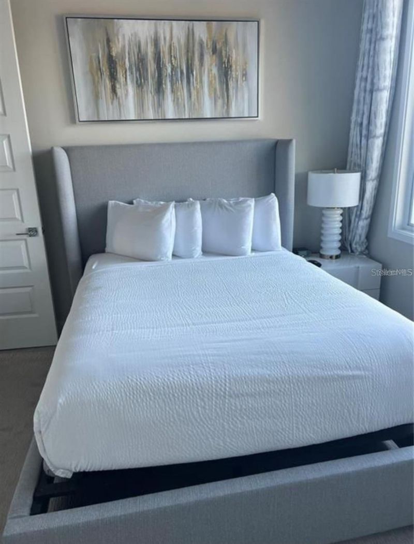
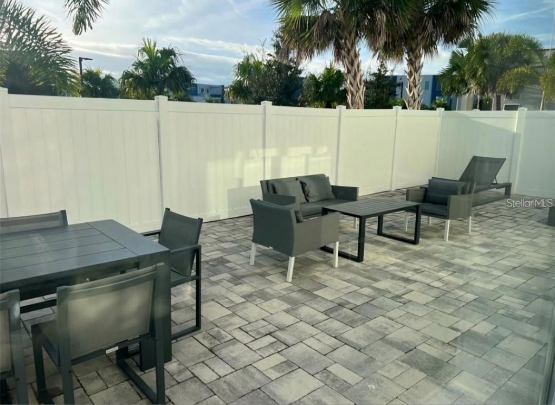
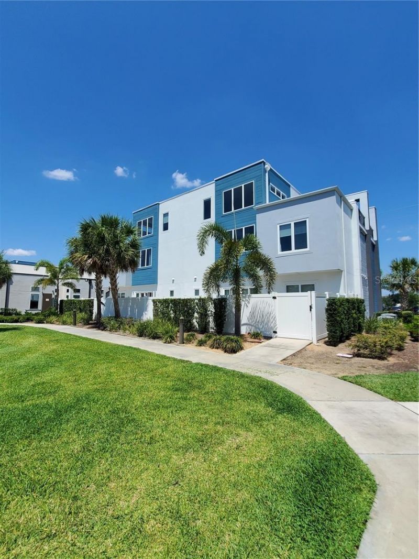
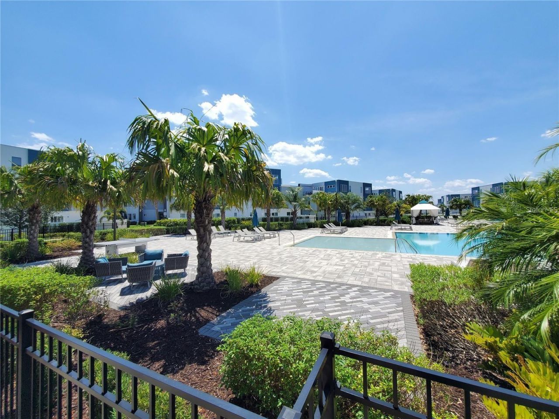
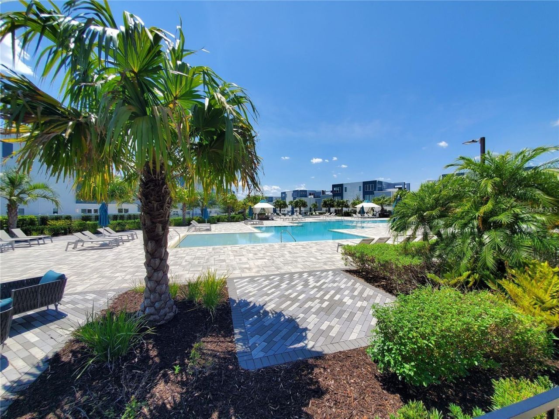
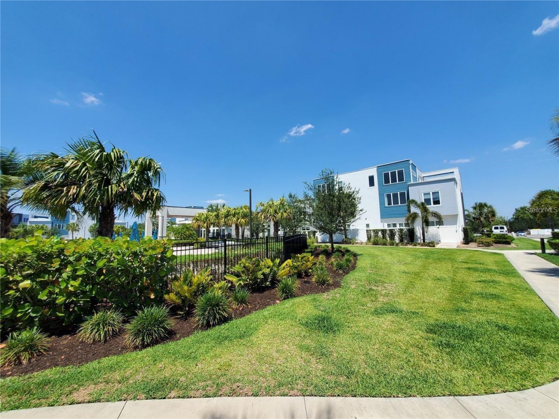
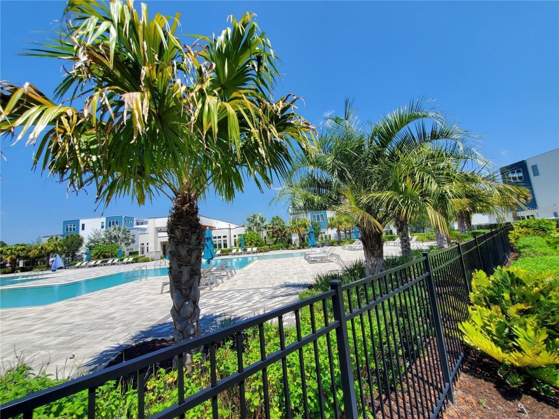
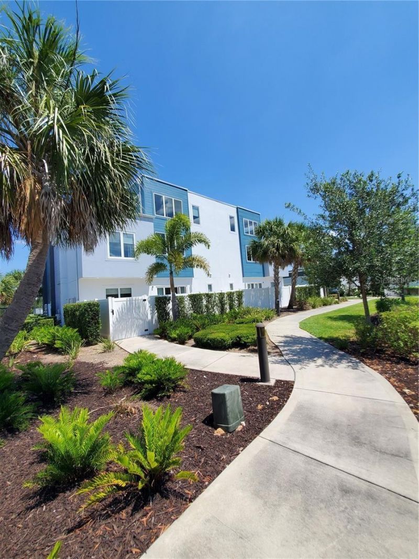
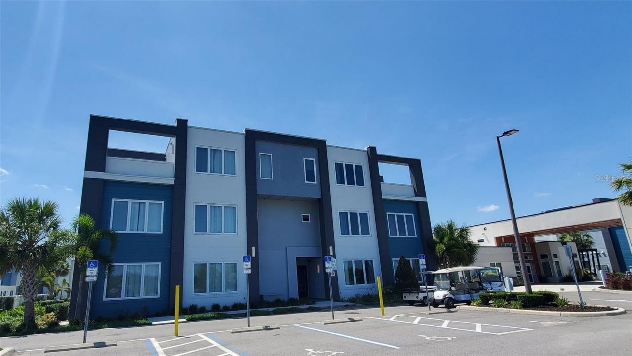
OWNER FINANCING POSSIBLE WITH FULL ASKING PRICE. Spectrum at Reunion 3 bedroom 2.5 bath 1st floor condo located next to the clubhouse, pool, and parking! Use it for yourself, or use it as a vacation rental property. Huge patio off the back with access to the pool area. Membership to the Reunion club and amenities can be obtained with optional access to additional 3 on site golf courses designed by Arnold Palmer, Jack Nicklaus, and Tom Watson. 11 pools, 5 acre water park, tennis, pickleball, full...

View More

Property Summary

MLS Number: O6323826
Status: Active
Days on Market: 410
Subdivision: SPECTRUM AT REUNION CONDO
County: Osceola
Bedrooms: 3
Total Square Feet: 1,491
Price Per Sq. Ft.: $201
New Constuction: No
Waterfront: No
Property Type: Residential - Condominium
Cooling: Central Air
Heating: Central
Lot Size: 0.06 Acres
Roof Type: Built-Up, Metal
Stories: 3.0
Year Built: 2020
Taxes: $7,306
HOA Y/N: Yes

Featured Amenities

Ceiling Fans(s)
Kitchen/Family Room Combo
Living Room/Dining Room Combo
Open Floorplan
Walk-In Closet(s)

Property Details

Appliances: Cooktop, Dishwasher, Disposal, Dryer, Exhaust Fan, Ice Maker, Microwave, Range, Refrigerator
Community Features: Clubhouse, Fitness Center, Gated Community - Guard, Golf Carts OK, Playground, Pool, Sidewalks
Days on Site: 410
Directions: Coming from Orlando take I-4 W, exit 60, R onto Sinclair Rd, R onto N Old Lake Wilson Rd, R onto Spine Rd, R onto Sunset View Cir, at the traffic circle take the 2nd exit
Exterior: Block
Outdoor Features: Sidewalk, Sliding Doors
Flood Zone Code: X
Flooring: Carpet, Tile
Foundation: Slab
Home Warranty Y/N: No
Listing Terms: Cash, Conventional, Owner Financing
Lot Dimensions: 0.06
Ownership: Condominium
Patio/Porch: Patio
Pets Allowed: Size Limit, Yes
Pets Size: Extra Large (101+ Lbs.)
Pets Weight (Max): 120
Property Attached Y/N: No
Property Sub-Type: Condominium
Sewer: Public Sewer
Showing Instructions: Appointment Only, Call Listing Agent, No Lockbox, See Remarks
Special Sale Provisions: None
Utilities: BB/HS Internet Available, Cable Available, Electricity Connected, Sewer Connected, Water Connected
Water: Public
Water Access Y/N: No
Zoning: RES
Construction: Block

Room Sizes

Primary Bedroom: 14x15
Bedroom 2: 12x11
Bedroom 3: 11x11
Balcony/Porch/Lanai: 40x16
Kitchen: 9x12
Living Room: 10x16

Neighborhood Information

Neighborhood Map

Neighborhood Hero

Neighborhood Highlights

Neighborhood Characteristics

Neighborhood Market Trend

Neighborhood Schools

Courtesy of

Agency Name: CHEVON EATON
Agency Contact: 321-210-4633
Agent Name: Chevon Eaton

agent picture

Presented by

Agent Name: Eric Laumeister
Agent Phone: 305.810.8033
Agency Title: The Keyes Company
Request Info

IDX logo

Eric Laumeister
keyes.com
Agent Cell:
305.810.8033
Office Phone:
305.810.8033

Mortgage Calculator

%
years/fixed
yearly
yearly (est.)

Estimated Payment

$ 2,168.85 Principal & Interest $1,472.55 Property Tax $608.83 Homeowner's Insurance $87.47
Mortgage Logo

Login to My Keyes Account